
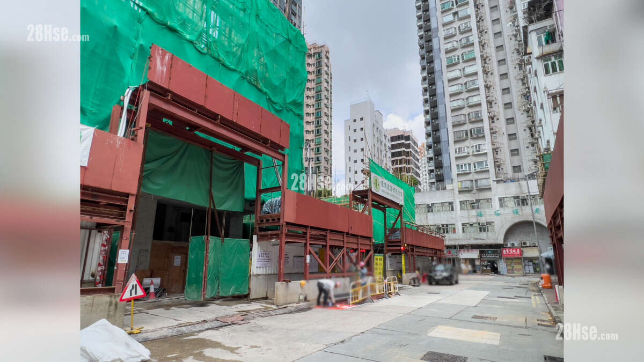
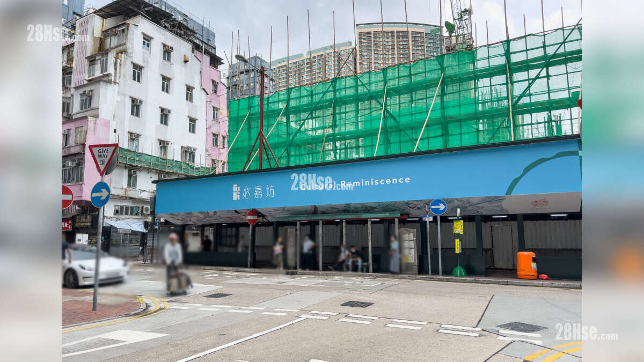


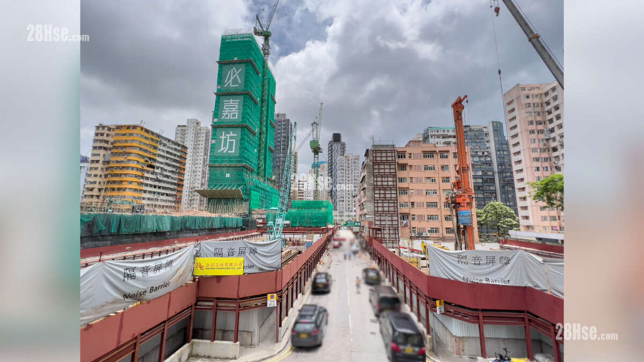
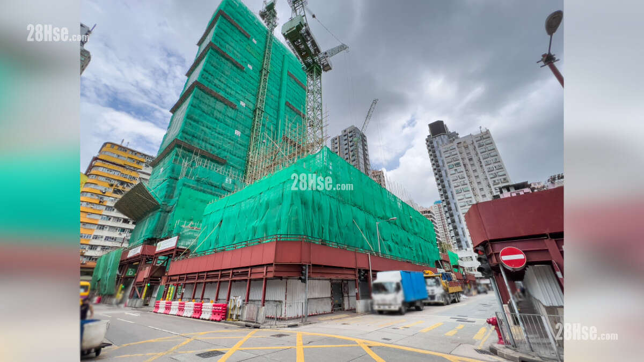
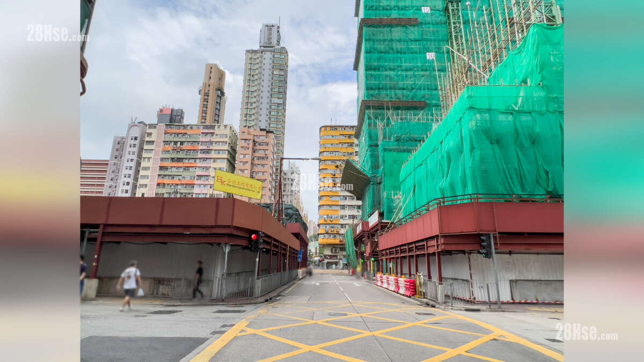
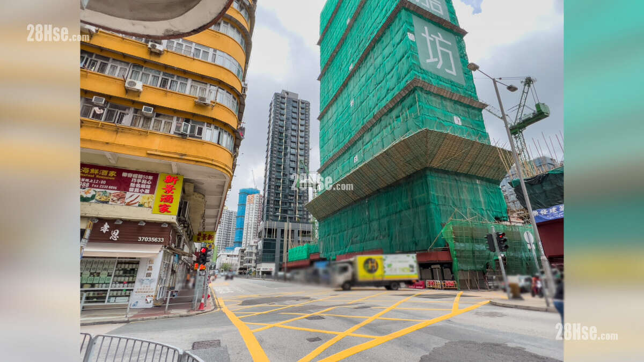
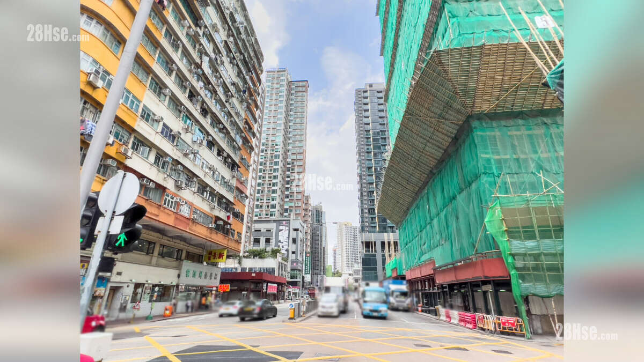
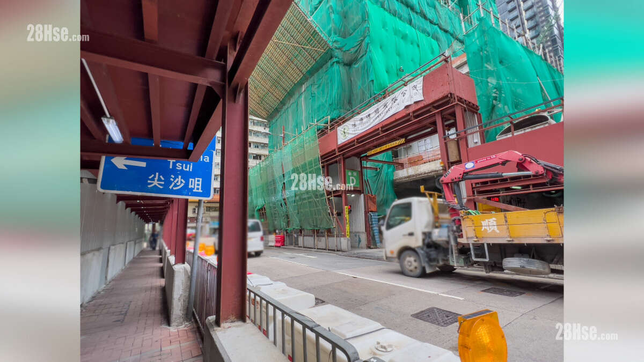
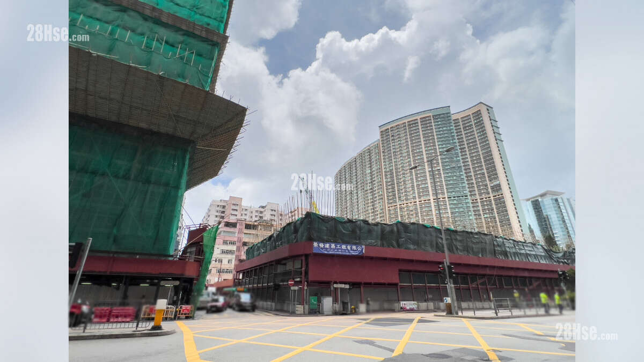
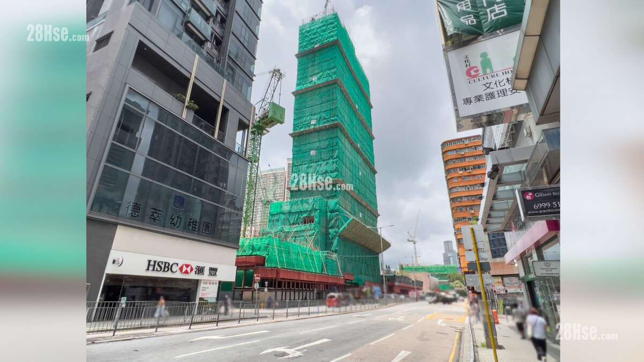
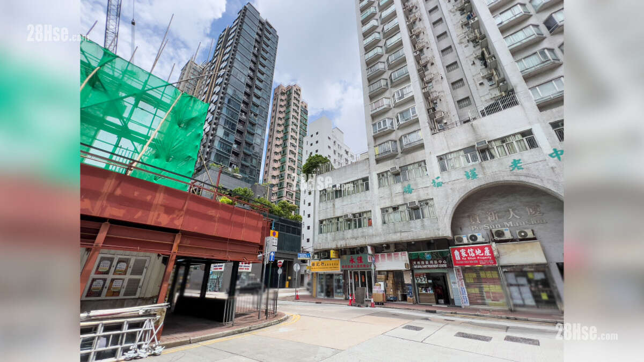
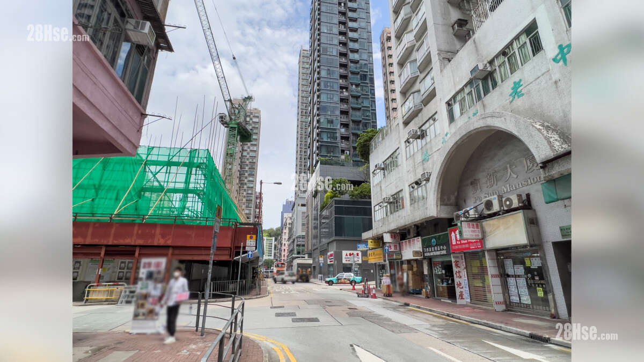
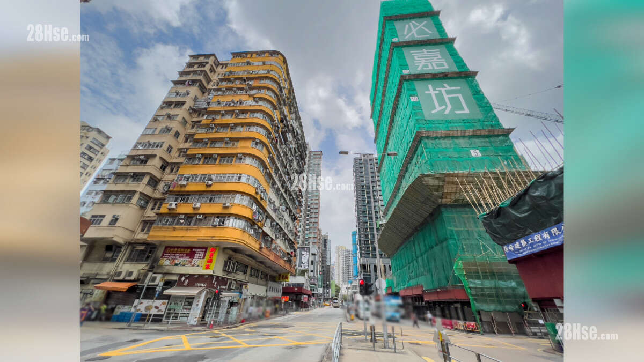
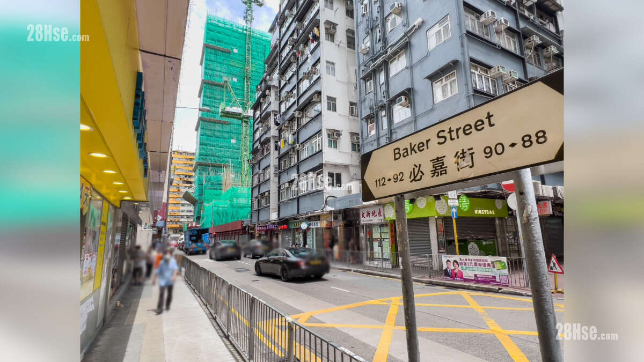
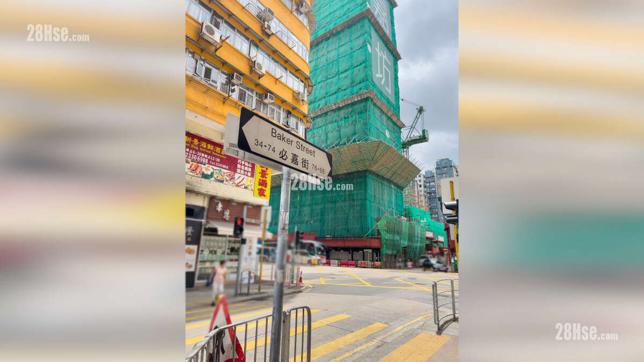
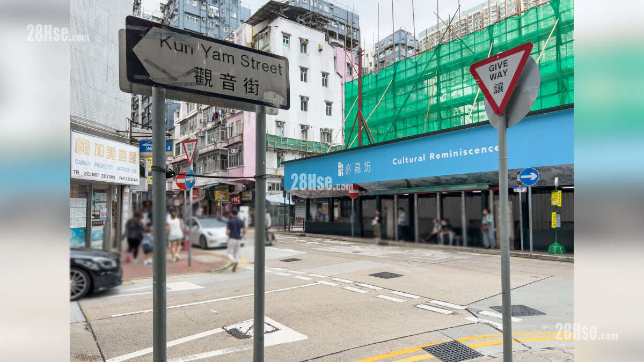



| Developer | Henderson |
| Estimated Material Date | about 2024 |
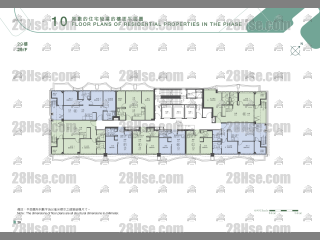
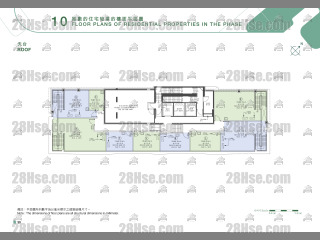
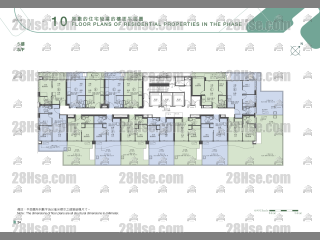
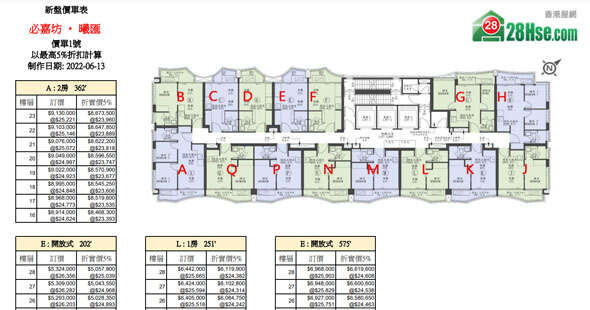
| Area Information | Area from 180 to 569 square feet which designed as studio, 1-bedroom, 1-bedroom with store room, 2-bedroom, 2-bedroom with suite and store room, 3-bedroom with suite and store room |
| Ceiling Height | About 9'9" to 12'2"(About 2.975 to 3.7 meter) |
| Management Company | H-Privilege Limited |
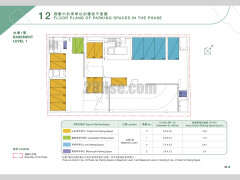
| Carpark | Private Car Parking Space:11 |
| Units | 324 unit |
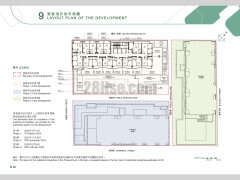
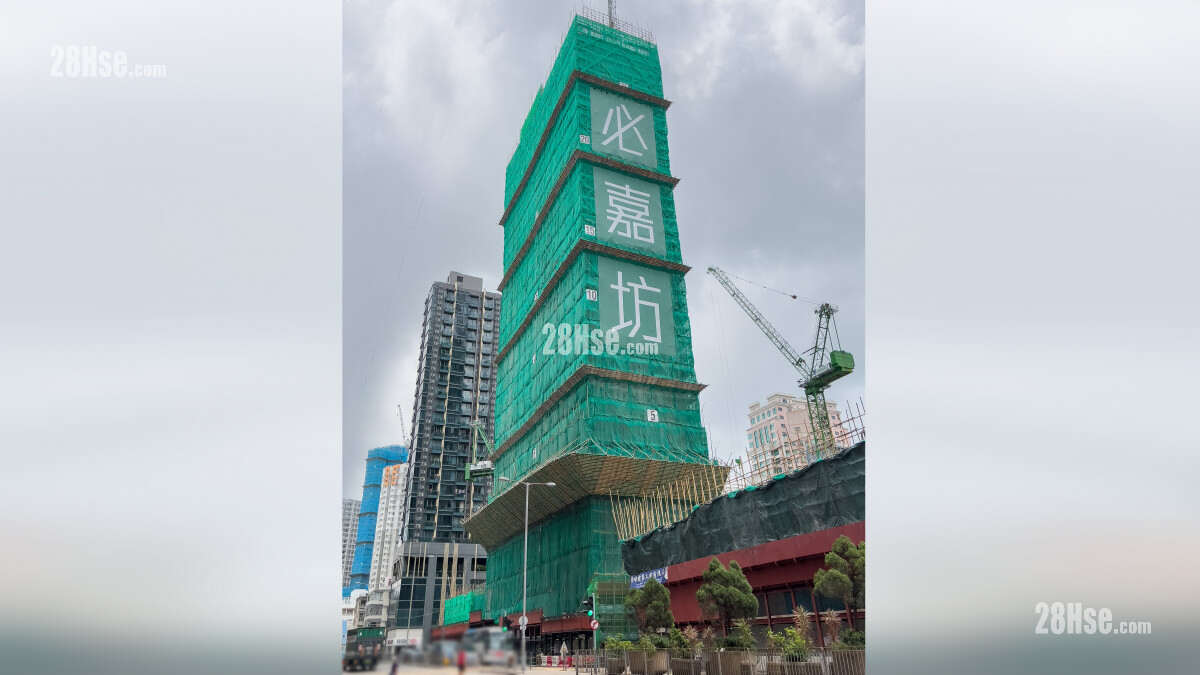
| Blocks | 3 Buildings |
| Highest Floor | 26 storeys(4/F,13/F,14/F and 24/F are omitted) |
| Pri School Net | |
| Sec School Net | |
| Website |
Press to open (Brochure)
Press to open (New Development Website)
Press to open (SPRA Website)
|
| Sales Agreement |
Press to open (2026-11-06)
|
| Main Spend | |
|---|---|
| Monthly repayment | $11,474 |
| Initial payment | $1.81M |
| Loan amount | $2.72M |
| Total interest | $1.41M |
| Others | |
|---|---|
| Stamp Duty | $71,100 |
| Laywer Fee | $27,680 |
| Agency Fee | $45,360 |
| Total | $144,140 |











The 28Hse App now has a Tablet version! Bigger screen, clearer listings and map search.